top of page


The Design Process
Schematics : Sketching : Sketch Modeling
 Initial Sketch VisualisationThis process involved the initial sketching of a site to provide a visualisation of the area if money was invested in to its refurbishment. | 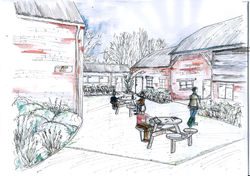 Visualising Space |  Hand Illustration |
|---|---|---|
 Sketch ModellingThis shows the development of structure within the design of Wyck Gardens. A sketch model was produced to show the influence of mass tree planting on the site. |  Sketch Modelling |  Design Testing and Modelling |
 Concept Testing - BarriersThis project involved the testing of barriers for the design. Quick sketch modelling allows spaces to be tested and visualised before firming the design within the context of the site. | 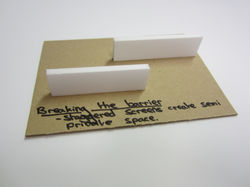 Concept Testing - Barriers |  Design Experimentation |
 Visualising Space - Barriers |  Design Testing - Solid Barriers |  Concept and Gestural ModellingA model representing the concept and thinking of layering. |
 Gestural Modelling - To Expand |  Gestural Modelling - To Suspend |  Gesture - Of Waves |
 Gestural - To Remove |  Gestural Expression - WavesThis illustrates the phenomena of waves and the shadows created when up lighting the model. |  Gesture - Of Waves |
 Concept Modelling - To Expand |  Gesture - To Expand |  Gestural Drawing - To Expand |
 Gestural Drawing - Of Layers |  Gestural Drawing - Of Waves |  Site AnalysisThis illustrates initial analysis of the Writtle College Edible Landscape Site. |
 Concept Modelling - A Green Hub |  Concept Sketching- Uniting Community |  Computer Sketch Modelling |
 Computer Modelling |  The Edible Landscape - Test Model |  Sketch Modelling |
 Drawing Inspiration |  Drawing Inspiration |  Artistic Sketching - PhenomenaTopography contour model. |
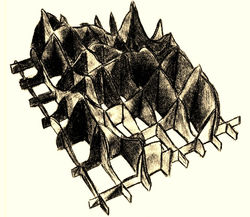 Artistic Sketching - Section Drawing |  Sketch Master Planning |  Detailed Sketch Planning |
 Detailed Sketch Planning |  Geomectric Modelling |  Form Sketching |
 Form Sketching and Testing |  Gestural Drawing - To Drape |  Concept Sketching - To Crumple |
 Site Analysis - Inventory MappingBuilding Usage - Writtle College, An Edible Landscape. |  Site Analysis - Land Use |  Analysis - Zoning of Spaces |
 Site Analysis - Circulation |  Site Sketching and Representation |  Developing Gestural Form |
 Initial Sketch Planning |  Concept Mapping - Shipping Routes |  Initial 3D Sketching |
 Design Zoning and Detailing |  Form Modelling - Sweeping Curves |  Form Modelling |
 3D Computer Modelling |  3D Computer Modelling |  3D Sketch Modelling - SketchUp |
 Gestural Drawing - To Stretch |  Developing A System With Form |  Connecting Form |
 Expressing and Connecting Form |  Developing A SystemForm Development |  Developing Form and Systems |
'Design sketching, testing, modelling and programming collectively contributes to a successful final design'
Inorder to fully realise a successful design an extensive process is undertaken including sketching, analysis, modelling, schematics and plan drawing. This is illustrated in a range of process images above that demonstrate various stages of the process from conceptual exploration to design realisation.
bottom of page