


Bridging The Gap
Royal Docks, London

This illustrates the extent of the floating village in relation to the context of the docks. The design features the central plaza and a sweeping green roof over a series of cafes and shops.

This visualisation illustrates the central plaza and distant marina. The docks have been given a renewed program playing host for boating, water sports and filter wetlands.
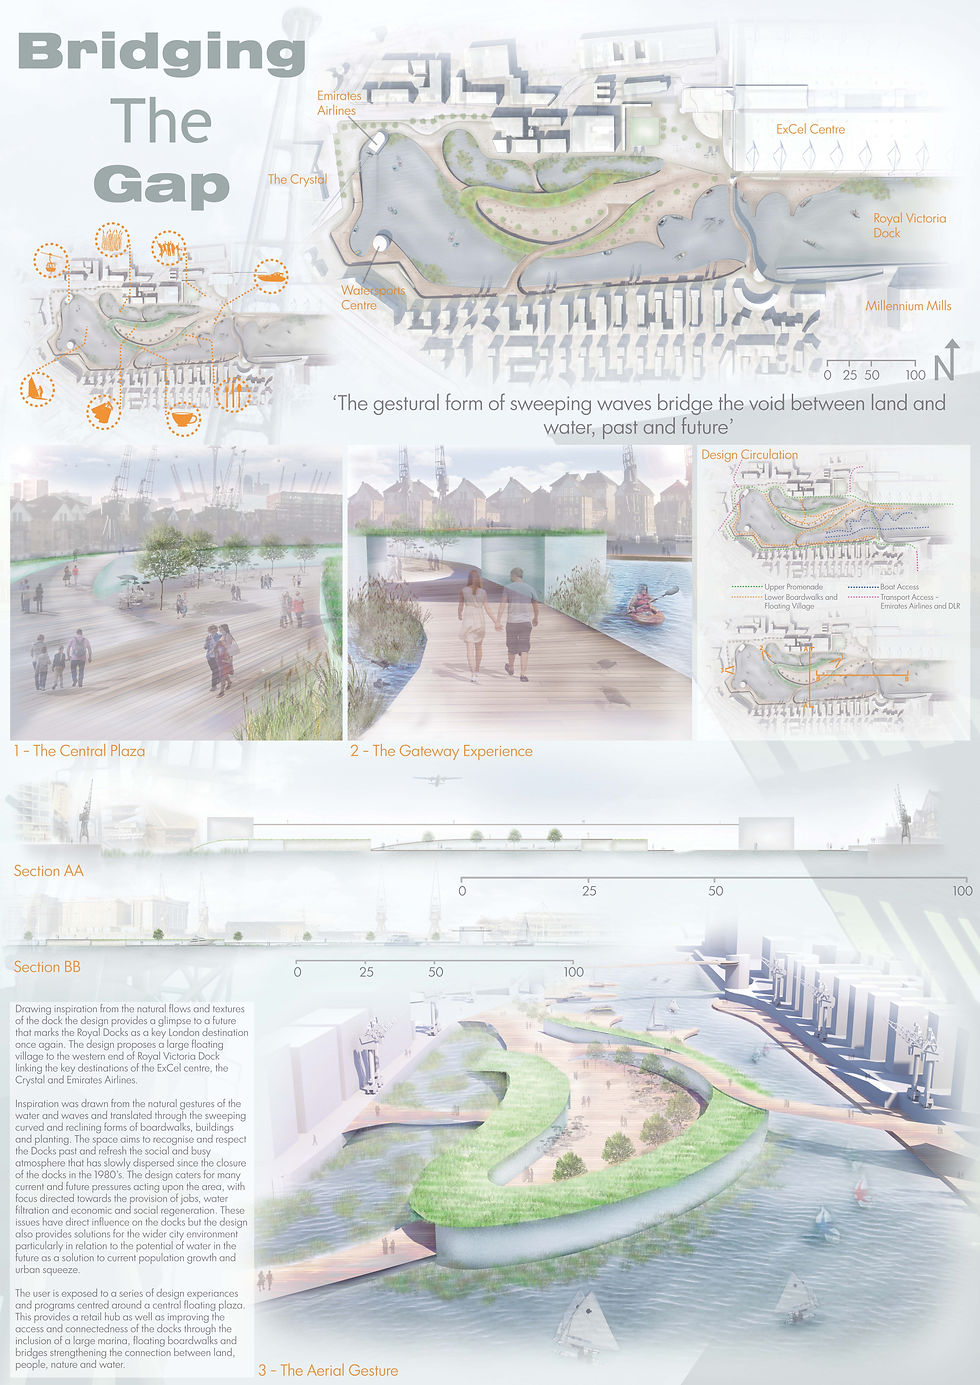
This shows the graphic layout used to express the design in the competition. The board relies heavily on graphics to explain and draw attention to the design and concept.
This illustrates the extent of the floating village in relation to the context of the docks. The design features the central plaza and a sweeping green roof over a series of cafes and shops.
The competition was led by the Landscape Institute in collaboration with the Mayor of London in order to catalyse the production of innovative ideas for the currently disused Royal Docks. The chosen dockland area was the western end of the Royal Victoria Dock and aimed to create a social hub linking the Emirates Airline and ExCel Centre.
The design drew inspiration from the gestural forms of the waves and translated them into a curved and reclining boardwalks, buildings and plantings. The design aimed to bridge the gap between land and water, past and present and was dominated by a large floating village. This provides a social regeneration for the area with new jobs, entertainment spaces as well as sustainable filter beds, replenishing the docks past busy atmosphere before its closure in the 1980's.
The design featured a large central plaza surronded by cafes, shops and restaurants providing a social hub. The village also features a marina and boardwalks that link the land and the water to create an innovative destination within Londons landmarks. However, the conceptual thinking of this design also provides solutions for the wider city environment in terms of floating villages and their potential in the future as solutions to population growth, flooding and urban squeeze.

Initial sketches of the site initiated an awareness of the site and the relationship between the land and water.

Gestures formed the backbone structure to the design form.

Initial sketches of the site initiated an awareness of the site and the relationship between the land and water.
Design Process
'The gestural form of sweeping waves bridge the void between land and water, past and present'
A Site Model of the Proposed Design
Inorder to complement the final design board a physical model was created to demonstrate the scale and location of the various functional spaces and sweeping forms. The model followed a monochrome style with emphasis on the central plaza of the design. The gestural forms of the design are clearly shown through vertical exaggeration and illustrates the relationship between the existing context, dock and floating village.


This provides a new link between the Emirates Airlines and Excel Centre.
